
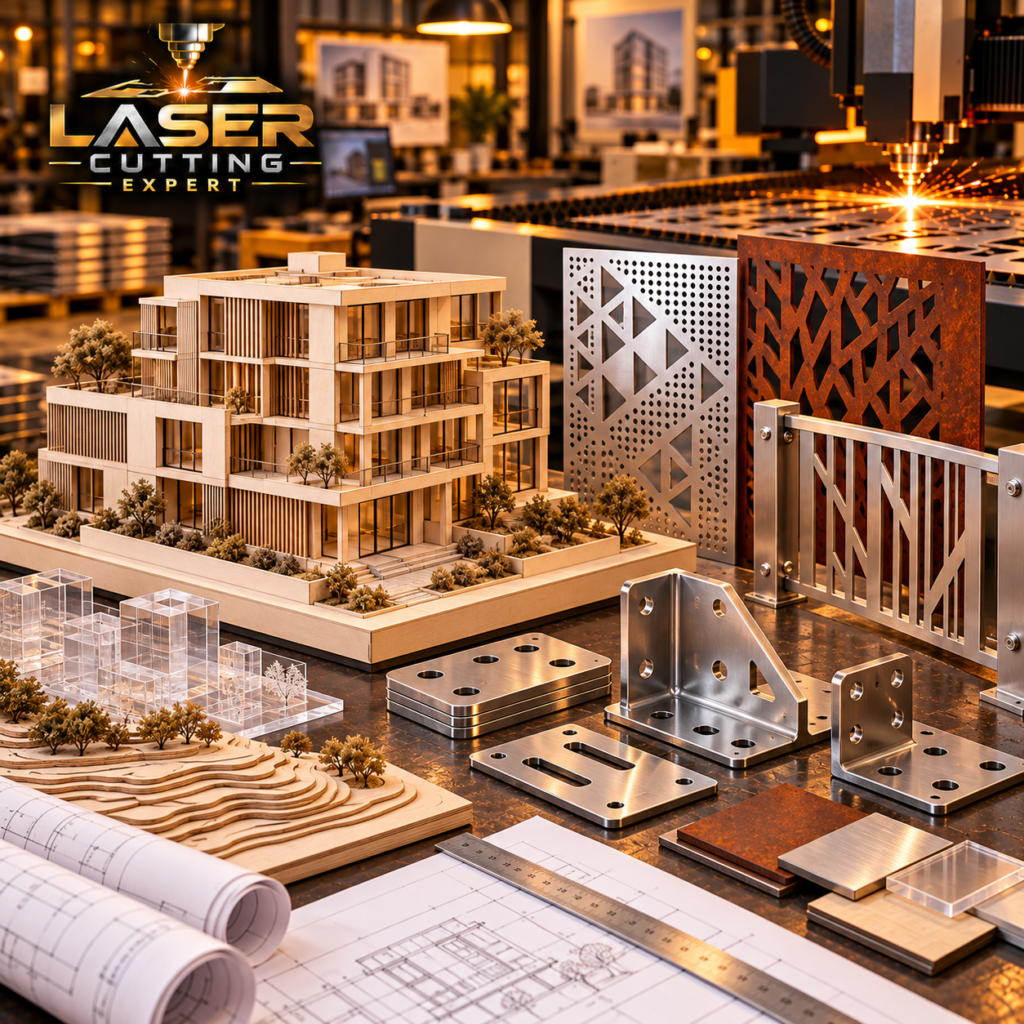
Architecture turns drawings into spaces people actually occupy, while construction has to turn those drawings into components that can be fabricated, transported, fixed and maintained. Laser Cutting Expert supports laser cutting construction projects and provides an architectural laser cutting service from our London production facility for architects, contractors, metal fabricators, interior designers, landscape designers, shopfitters and construction specialists throughout the UK. Laser cutting can support façade panels, privacy screens, balustrade infills, signage, gates, decorative panels, cladding details, brackets, fixing plates and interior features. Our related capabilities include Sheet Laser Cutting, Tube & Pipe Laser Cutting, Laser Cutting & Bending and 3D & Multi Axis Laser Cutting.
CALL OR EMAIL US FOR PRICES
“Order any time of the day or night and receive your order on the same day in London. You are welcome to visit our laser cutting shop for an instant laser cutting service. On-site collection or free delivery can be arranged. Email us at laser@makergroup.uk for a quick quote or call us on 02036339857 for an instant price”.
Same Day Laser Cutting & Delivery
We can arrange a same day courier delivery with customer live tracking. Or customers can collect from our Laser Cutting Expert shop.
OPEN 24 HOUR
We are open 7 days a week, and you can order at any time. There is no last ordering time and no deadline. We also offer an overnight laser cutting service.
100% Satisfaction
High Quality Laser Cutting & 100% Customer Satisfaction Guarantee. Top-Rated Laser Cutting Company on Google.

Free File Check
We offer a free file check and proof before sending your artwork for laser cutting.
Laser Cutting Within the Built Environment
Architectural components have to work at several levels at once. They need to match the design language of the building, fit the construction dimensions and perform properly once installed. Laser cutting construction work can translate controlled digital geometry into metal panels, screens, fixing components and architectural details. The process is particularly useful where a design contains repeated patterns, irregular shapes or project specific dimensions that would be difficult to produce consistently by hand. Laser cutting is only one manufacturing stage, however. Bending, welding, coating, structural support, transportation and installation all need to be considered as part of the complete construction detail.
Architectural Laser Cutting Service
Our architectural laser cutting service supports external and internal building components produced from suitable steel, stainless steel, aluminium, Corten, brass, copper and other assessed materials. Applications can range from a small custom fixing plate to a series of decorative façade panels. Architectural work often combines appearance with practical requirements such as stiffness, drainage, ventilation and fixing. Material thickness, surface finish and pattern density therefore matter. We manufacture according to project drawings and agreed specifications while architects, engineers, contractors and specialist installers remain responsible for the complete building design, structural calculations, regulatory compliance and installation requirements.
From Architectural Drawing to Fabricated Component
An architectural elevation may show the final appearance of a screen or panel, but manufacturing requires more information. Laser cutting construction components need actual dimensions, material, thickness, fixing positions and an understanding of how the part connects to the building. Large architectural patterns may need dividing into manageable panels. Folded edges may be required for stiffness. Hidden brackets may need to align with secondary steelwork. The fabrication drawing therefore bridges the gap between architectural intent and workshop production. Laser cutting can reproduce complex geometry accurately, but successful construction work depends on resolving the practical details behind the visible design.
Working with Architects
Architects may use our architectural laser cutting service when a project requires bespoke geometry rather than standard perforated or fabricated components. This can include screens, decorative panels, signage, wall features, façade details and landscape elements. Early manufacturing input can help identify whether narrow pattern connections, panel dimensions or material choices are practical. The architect still controls the design intent, while structural and specialist engineers determine performance requirements where necessary. Laser Cutting Expert focuses on manufacturability and production. This separation is important because an attractive pattern can be straightforward to cut while still needing additional engineering before it becomes suitable for installation on a building.
Working with Main Contractors
Main contractors need architectural components to arrive in a form that fits the wider construction programme. Laser cutting construction packages can involve coordination between architectural drawings, structural details, specialist subcontractors and site dimensions. Component identification can help where multiple panels belong to different elevations or areas. Installation sequence may also affect panel sizes and fixing arrangements. Late design changes should be reflected in controlled fabrication information rather than informal instructions. The laser can reproduce whatever geometry is supplied, which makes drawing control particularly important. Accurate manufacturing cannot compensate for an outdated drawing or incorrect site dimension.
Working with Metal Fabricators
Metal fabricators can integrate our architectural laser cutting service into larger fabrication packages involving folding, welding, frames and installation. Laser cut panels, brackets, gussets and decorative components can arrive ready for the next workshop stage. Tabs, slots and locating features may simplify assembly where appropriate. Weld access and heat distortion still need consideration. Large decorative panels may require perimeter frames or folded returns to maintain stiffness. The fabricator’s knowledge of assembly and installation is therefore valuable when preparing the cutting geometry. Laser cutting creates accurate profiles, while good fabrication turns those profiles into usable architectural components.
Working with Interior Designers
Interior designers can use laser cutting construction components to introduce custom patterns, branding and material details into restaurants, hotels, offices, retail spaces and residential interiors. Suitable applications include decorative screens, wall panels, room dividers, metal lettering, shelving details and furniture inserts. Interior products still need practical consideration. Sharp edges, unstable freestanding screens and unsuitable fixings can create hazards even when the design is primarily decorative. Material and finish should also suit cleaning and wear requirements. The cutting pattern can support the visual concept, while fabrication and installation need to make the finished feature safe and practical in daily use.
Working with Landscape Designers
Landscape architecture can combine planting, hard landscaping and fabricated metalwork. Our architectural laser cutting service can support suitable garden screens, Corten panels, gates, planters, signage, landscape edging and public space features. Outdoor components need to deal with weather, drainage and ground conditions. Corten, for example, develops a changing patina and can produce staining runoff during early weathering. Mild steel normally requires a suitable protective finish. Large screens also experience wind loading. The landscape design should therefore coordinate visual appearance with support, foundations, corrosion behaviour and maintenance rather than treating the laser cut pattern as the complete outdoor product.
Architectural Screens
Screens are one of the most recognisable uses of laser cutting construction because a flat sheet can be transformed into a detailed architectural surface. Geometric, botanical, abstract and project specific patterns can be created in suitable metal. Screens may provide privacy, visual separation, shading or simply a decorative feature. Pattern density affects more than appearance. Removing a large proportion of material reduces stiffness and can increase flexibility. Narrow bridges may become vulnerable to damage. Large panels therefore need appropriate borders, frames, folds or supports. Where screens form part of a safety barrier, structural and regulatory requirements take priority over decorative pattern design.
Privacy Screens
Privacy screens can be used around terraces, balconies, gardens, entrances and commercial spaces. An architectural laser cutting service can create controlled openings that provide partial screening while allowing light and airflow through the panel. The required level of privacy should be considered from normal viewing angles rather than only from a flat elevation drawing. Large openings may reveal more than expected when viewed diagonally. Outdoor screens also need secure supports and appropriate corrosion protection. If the screen is installed at height or acts as part of a guarding system, a structural engineer should establish the required material, fixing and load performance.
Decorative Wall Panels
Interior and exterior wall panels can use laser cutting construction to create patterns, artwork, maps, lettering or branded features. Panels may be mounted directly against a backing surface or spaced away to create depth and shadow. The mounting arrangement should be designed before cutting so fixing holes or concealed attachment features can be incorporated into the geometry. Large thin panels can flex, especially after extensive material is removed. Folded returns or subframes may therefore be required. Fire performance, substrate suitability and building regulations should be considered where the panel forms part of a regulated wall or lining system.
Façade Panels
Building façades can use laser cut metal as decorative outer panels, ventilation elements or secondary screening. Our architectural laser cutting service can manufacture suitable façade profiles from approved fabrication drawings. External panels are exposed to wind, temperature changes, rain and long term weathering. Panel size, thickness, fixing centres and support systems therefore require engineering. Drainage should prevent water becoming trapped behind folds or frames. Dissimilar metals may also need isolation to reduce galvanic corrosion. Laser Cutting Expert produces the specified panels, but façade engineering, fire performance, structural support and building envelope compliance remain responsibilities of the relevant project specialists.
Perforated Style Architectural Patterns
Laser cutting can create opening patterns without relying solely on standard round perforations. Laser cutting construction panels may contain triangles, slots, leaves, logos or irregular repeated geometry. This gives architects more control over appearance and openarea distribution. Complexity also affects manufacturing time because thousands of individual features require more cutting than a simple pattern. Dense cutouts can reduce panel stiffness and influence airflow. The design should therefore balance appearance, cost, strength and performance. If the requirement is simply a very large quantity of identical standard holes, conventional perforated sheet may sometimes be more appropriate than laser cutting.
Brise Soleil and Shading Components
Architectural shading systems can include patterned screens, fins and support components designed to reduce solar exposure. An architectural laser cutting service can produce suitable panels and fixing profiles within these assemblies. Solar shading performance depends on orientation, building location, panel spacing and geometry rather than the cutting method alone. External shading systems are also exposed to wind and weather. Structural design, fixing systems and corrosion protection require proper consideration. Laser cut geometry can support a distinctive architectural appearance, while environmental and façade specialists determine whether the complete system provides the intended shading and building performance.
Balcony Screens
Balcony screens can combine privacy and architectural identity, making them suitable for laser cutting construction where custom patterns are required. Their position at height makes safety especially important. A balcony panel may be decorative, but if it forms part of a balustrade or barrier it becomes a safety critical building component. Opening sizes, panel strength, fixing systems and required loads need appropriate structural and regulatory assessment. Material and finish must also suit external exposure. Laser Cutting Expert can manufacture approved panels, but the responsible designer and installer must ensure that the completed balcony system satisfies applicable building and safety requirements.
Balustrade Infill Panels
An architectural laser cutting service can produce custom metal infill panels for suitable balustrade systems. Designs can include geometric patterns, decorative motifs or project specific artwork. Because balustrades protect people from falls, the panel cannot be treated purely as decorative metalwork. Opening sizes, climb ability, structural loads, panel deflection and fixing methods may all be regulated or engineered. Removing material to create a pattern changes the panel’s strength. The balustrade designer should therefore approve the complete geometry and support arrangement. Laser cutting accurately follows the approved profile but does not certify the finished barrier.
Stair Panels
Staircases can incorporate laser cut side panels, decorative infills and metal details. Laser cutting construction can support both functional and visual components, depending on the engineering design. Stair guarding is safety related, so panels forming part of a balustrade need appropriate assessment. Decorative panels attached separately to a compliant stair structure have different requirements. Site measurements are also important because stairs involve multiple levels, angles and interfaces. Components should be developed from reliable fabrication information rather than approximate architectural dimensions. Where panels are repeated along several flights, controlled numbering can help ensure each piece reaches the correct installation position.
Stair Risers and Decorative Inserts
Metal stair risers and decorative inserts can use an architectural laser cutting service for custom patterns and lettering. These elements may form part of hotels, restaurants, retail interiors and public buildings. Fine patterns should retain enough material for handling and installation. Foot traffic, cleaning and impact need consideration where components are close to occupied areas. If a metal insert is bonded to another substrate, the attachment method should suit both materials. The designer should also consider whether openings can trap debris or create cleaning difficulties. Architectural detailing works best when appearance and day to day maintenance are considered together.
Gates
Laser cut gates can use full decorative panels, smaller inserts or custom plaques. Laser cutting construction allows the visual pattern to relate to the building or landscape design. A gate is also a moving structure exposed to wind, repeated operation and mechanical loads. Hinges, posts, frames and automation equipment must therefore be designed appropriately. Dense metal panels can create substantial wind resistance compared with an open railing. Automated gates introduce additional safety requirements around movement and trapping hazards. Laser Cutting Expert can manufacture suitable gate panels and components, while the gate fabricator and installer remain responsible for the complete operating system.
Railings and Fence Panels
Our architectural laser cutting service can support suitable fence panels, railing infills and decorative boundary components. Panels may use mild steel, aluminium, stainless steel or Corten depending on design and environment. Boundary products need practical support spacing and secure fixing. Where railings protect a change in level, structural and building safety requirements apply. Outdoor panels also need allowance for drainage and thermal movement where relevant. A decorative pattern can provide identity to a development, but it should not create weak sections or sharp projections accessible to the public. Final geometry should reflect both visual intent and physical use.
Entrance Features
Building entrances often bring several architectural elements together: signs, canopies, screens, gates and branded details. Laser cutting construction can support custom metal components that reinforce the identity of the entrance. Large lettering, decorative panels and fixing plates can be developed from coordinated drawings. Public entrances experience frequent use and need robust detailing. Components should not create sharp projections or obstruct accessible routes. External metalwork also requires suitable weather protection. Where a feature is overhead or structurally supported, engineering and secure installation are essential. Laser cut appearance should be integrated into the entrance design rather than added without considering these interfaces.
Canopy Components
Canopies can contain fascia panels, decorative screens, brackets and support plates manufactured using an architectural laser cutting service. Structural canopy components require engineering for self weight, wind, snow and other relevant loads. Laser cutting can prepare brackets and plates according to approved structural drawings, while visible fascia elements may use more decorative geometry. Drainage is particularly important because trapped water can damage finishes and create corrosion. Dissimilar material interfaces also need appropriate detailing. The complete canopy structure, fixings and building connection should be designed by the responsible specialists; profile cutting alone does not establish structural adequacy.
Building Signage
Architectural signage can include property names, directional signs, floor numbers, reception branding and external identification. Laser cutting construction can produce metal or acrylic letters, logos, plaques and sign panels that coordinate with the architecture. Material should suit the installation environment. External stainless, aluminium and coated metals can offer different appearances and maintenance requirements. Large signs need appropriate support for wind and self weight. Fire exits, accessibility information and statutory signs also have requirements beyond appearance. Laser Cutting Expert can manufacture approved sign components while designers and building operators determine the information, placement and compliance required.
Way finding Systems
Large developments often need consistent way finding across entrances, corridors, car parks and public spaces. An architectural laser cutting service can support metal blanks, directional panels, room identifiers and mounting components within a wider signage system. Repeated geometry helps maintain visual consistency while individual text or arrows may vary. The system should consider viewing distance, contrast, accessibility and installation height. Outdoor way finding also needs weather resistant materials. Laser cutting creates the physical sign shapes, but effective wayfinding depends on information design and placement throughout the building or site.
House Numbers and Building Numbers
Laser cut numbers can provide a clear architectural detail on residential, commercial and public buildings. Laser cutting construction allows numbers to be produced in fonts and proportions that match the wider design. Stainless steel, aluminium, Corten, brass and acrylic can provide different appearances. Mounting methods may include standoffs, concealed studs or fixing holes. Visibility from the street should be considered, particularly where emergency services need to identify an address. The material and finish should also contrast sufficiently with the background. Cutting the number accurately is only one part of creating an effective building identifier.
Hotel Interiors
Hotels can use an architectural laser cutting service for reception screens, room numbers, decorative wall panels, signage, lighting details and furniture inserts. These components often need to work with timber, stone, glass, upholstery and other interior finishes. Public facing surfaces require practical cleaning and durability. Freestanding dividers need stability, while wall mounted features need secure fixings. Fire and building requirements may apply depending on material and location. Laser cut metal can provide repeated design language across several areas of a hotel, but fabrication details should be coordinated so the components can be installed and maintained without compromising the interior design.
Restaurant Fit Outs
Restaurants can incorporate laser cutting construction into menu displays, screens, wall features, signage, table details and service area components. Decorative metal screens can divide seating areas while maintaining some visual connection. Stainless components may be appropriate around certain service environments, but food related equipment requires suitable hygiene design beyond material choice alone. Interior panels should avoid difficult to clean details where hygiene matters. Signage and decorative features should also withstand regular cleaning. Laser cutting supports the visual identity of the fit out, while contractors and designers coordinate fire safety, accessibility, ventilation and other building requirements.
Retail Fit Outs
Retail interiors change frequently, making adaptable fabricated components useful. Our architectural laser cutting service can support display panels, branded screens, shelf components, signage, product stands and decorative metalwork. Components may be produced for one flagship location or repeated across several stores. Site dimensions can vary, so project specific adjustments may still be necessary. Public facing displays need stable construction and safe edges. Heavy products require properly engineered supports. Laser cutting allows branding and functional geometry to be combined, while the shopfitting team remains responsible for the complete installation and coordination with other trades.
Office Interiors
Office projects can use laser cutting construction for room dividers, privacy screens, reception signs, desk details, wall panels and meeting space features. Patterns can create visual separation without completely closing a space. Acoustic performance, however, depends on the complete wall or screen construction rather than the laser cut metal alone. Freestanding screens require stable bases and appropriate fixing where necessary. Large decorative features should also consider fire strategy and evacuation routes. Laser cut components can help establish a consistent visual language across the workplace while architects and interior specialists coordinate their performance within the overall office environment.
Residential Architecture
Residential projects can incorporate an architectural laser cutting service for house signs, gates, garden screens, stair details, radiator covers, wall art and custom interior panels. Bespoke homes often have dimensions that do not match standard manufactured products, making custom profiling useful. Decorative work still needs safe detailing. Stair and balcony components may perform guarding functions, while external gates and screens need secure support. Materials should be selected according to indoor or outdoor exposure. Laser Cutting Expert can manufacture custom components from approved designs, while the architect, contractor and installer remain responsible for integration into the building.
Apartment Developments
Multi unit developments can use repeated laser cut components across balconies, entrances, landscaping and signage. Laser cutting construction allows a common design language to appear across multiple blocks while still accommodating different panel dimensions. Component numbering can help organise installation. Where panels form part of balustrades, façades or other safety related systems, structural and regulatory approval is required. External components should also be designed around long term maintenance. A finish that looks appropriate at handover should remain serviceable under real weather exposure. Manufacturing consistency supports the project, but whole life performance depends on design, specification and installation.
Commercial Buildings
Commercial developments can use an architectural laser cutting service for façade screens, signage, entrance panels, plant area screening and interior features. Large buildings often involve many consultants, making drawing coordination important. Architectural intent, structural support and MEP requirements can overlap within the same panel zone. A decorative screen may need to conceal plant while maintaining airflow, for example. Open area percentage and support spacing then become functional design issues. Laser cutting can create the required geometry, but airflow, wind load and access requirements should be established by the appropriate project specialists.
Public Buildings
Schools, libraries, civic buildings and community facilities can use laser cutting construction for signage, screens, public artwork, gates and interior features. These environments may experience heavy daily use, so durability and safe detailing are important. Components within reach should avoid sharp projections and fragile details. Public signage may also need accessibility considerations. Outdoor artwork and screens require appropriate structural support. Where children use the space, opening sizes and climb ability may need particular attention. Laser cutting provides design flexibility, while public building components should be specified around the people who will actually interact with them.
Education Buildings
An architectural laser cutting service can support schools, colleges and universities with building signage, way finding, privacy panels, decorative façades and landscape features. Campus projects often involve repeated identifiers across several buildings. Durable metal signs and panels can provide consistency. Student areas and public circulation spaces need robust construction because components may receive frequent contact. Balustrades, gates and barriers are safety related and require appropriate design. Educational buildings also have fire, accessibility and safeguarding considerations that extend beyond the manufacturing process. Laser cut elements should therefore sit within the wider architectural and regulatory strategy.
Healthcare Buildings
Healthcare environments can use laser cut metal for signage, equipment screens, decorative panels and selected interior components. Laser cutting construction work in these spaces needs to consider cleaning, durability and safe detailing. Stainless steel may be specified where corrosion resistance and cleaning are important, but material choice alone does not establish hygiene suitability. Complex cutouts can create additional edges and surfaces that need cleaning. Healthcare signage may also have accessibility and wayfinding requirements. Specialist clinical equipment or medical device components can require regulated manufacturing controls beyond general architectural laser cutting and should be identified separately.
Industrial Buildings
Industrial architecture often needs practical panels, screens, signs and protective components rather than purely decorative features. Our architectural laser cutting service can support plant screens, equipment surrounds, ventilation panels, access components and building signage. Large external screens may conceal mechanical equipment while allowing airflow. The open area pattern therefore needs to balance appearance with ventilation requirements. Industrial environments can also expose metalwork to chemicals, heat or heavy weathering. Material and coating systems should be specified accordingly. Where components protect people from machinery rather than simply screening a building area, machine safety requirements may apply in addition to architectural considerations.
Plant Screening
Mechanical plant can affect the appearance of rooftops, service yards and building elevations. Laser cutting construction panels can form screening around suitable plant areas while maintaining controlled openings for airflow. Wind loading can be significant, especially on rooftops. The supporting frame and building connections therefore need structural design. Screening should also preserve maintenance access and not interfere with equipment ventilation or discharge requirements. Pattern density should be coordinated with the mechanical engineer where airflow matters. Laser Cutting Expert manufactures the panel geometry; the building team remains responsible for ensuring that the complete screening system works safely around the installed plant.
Ventilation Panels
An architectural laser cutting service can produce ventilation panels with slots, geometric patterns or project specific openings. These may be used around plant rooms, façades, service cupboards or interior equipment. Open area should be based on ventilation requirements rather than appearance alone. Dense decorative patterns can restrict airflow even when the panel seems visually open. Large numbers of cutouts also reduce stiffness. If the panel forms part of a fire rated, acoustic or weather resistant construction, specialist performance requirements apply to the complete system. Laser cutting provides the openings but does not establish those system ratings.
Lift Surrounds and Lobby Details
Lift lobbies can use laser cutting construction for floor identifiers, decorative panels, signage and wall details. Metalwork can coordinate with doors, stone, timber and lighting to create a consistent interior. Components should allow for building tolerances and maintenance access. Decorative panels around lift equipment must not obstruct operational or safety components. Fire strategy can also affect materials and wall assemblies in circulation spaces. Laser cut details should therefore be coordinated with the relevant architectural and lift system information rather than installed independently of the wider lobby design.
Ceiling Features
Suspended decorative features and ceiling panels can use an architectural laser cutting service for patterns, shapes and lighting related components. Anything installed overhead requires secure support. Panel weight, fixing method and access for maintenance need consideration. Thin metal can be relatively light, but large panels still create significant loads and may move under air currents. Fire and ceiling system requirements may also apply. Laser Cutting Expert can manufacture approved panel geometry while the ceiling contractor, structural designer and architect determine the support system and suitability for overhead installation.
Lighting Features
Architectural lighting can combine laser cut metal with LEDs, diffusers and other light sources. Laser cutting construction can create perforated shades, decorative housings, wall light panels and patterned screens that cast controlled shadows. Heat management and electrical safety depend on the complete fitting. Material around high temperature light sources must be appropriate, and electrical components need suitable certification. Laser cutting shapes the housing or decorative component but does not certify a finished luminaire. Designers should consider how the pattern appears both when the light is switched off and when illuminated, because shadows can become a major part of the architectural effect.
Decorative Metal Ceilings
Metal ceiling panels can incorporate custom perforation style patterns through an architectural laser cutting service. Panel size, suspension system and edge details need to work with the ceiling grid or bespoke support structure. Removing material affects stiffness, meaning folds or returns may be required. If the ceiling contributes to acoustic or fire performance, those properties depend on the complete tested system, including backing materials and suspension. Laser cut geometry alone cannot establish a rating. Access panels may also be needed for services above. Manufacturing should therefore follow coordinated reflected ceiling and construction information.
Column Covers
Columns can be wrapped with decorative metal panels to integrate structural elements into an interior design. Laser cutting construction can add patterns, logos or ventilation to suitable column covers. Panels normally need forming and a concealed support or fixing system. Site dimensions are important because structural columns, finishes and tolerances can vary. If several covers are repeated, a prototype section can confirm joints and appearance. Where the cover surrounds building services or fire protection, the architectural detail should not interfere with required performance. The laser cut skin is a finish component rather than a substitute for the underlying structural or fire protection system.
Radiator Covers
Decorative radiator covers can use an architectural laser cutting service for patterned front panels and side components. The cutouts need to provide sufficient airflow so the cover does not unnecessarily restrict heat distribution. Materials close to the heat source should be suitable for the expected temperature. Covers also need practical access for valves and maintenance. In public buildings, sharp edges and surface temperatures may require additional consideration. Laser cutting allows the pattern to coordinate with the interior, but heating performance and safe installation depend on the complete cover design.
Architectural Maps and Public Art
Laser cutting construction can translate maps, local landmarks, silhouettes and commissioned artwork into metal installations. These features can be integrated into walls, gates, screens or freestanding public pieces. Digital artwork often needs simplification because mapping data can contain more detail than a physical sheet can support. Large public artwork also requires engineering for wind, self weight, vandal resistance and fixing. Copyright and artwork permissions remain with the project team. Laser cutting provides the means to manufacture the approved geometry while artists, architects and engineers coordinate the visual and structural aspects.
Corten Architecture
Corten is frequently associated with landscape and architectural metalwork because its weathering surface changes over time. Our architectural laser cutting service can produce suitable Corten screens, signs, planters, façade details and artwork. Designers should understand that the material does not begin with a uniform mature patina. Early weathering can produce run off capable of staining adjacent paving, render or masonry. Water traps should be avoided where possible. Structural applications require appropriate engineering and material specification. The characteristic appearance is useful, but it should be treated as one property within the complete construction detail rather than the only reason for selecting the material.
Stainless Steel Architecture
Stainless steel can provide a clean, durable appearance for signs, panels, screens and interior components. Laser cutting construction can produce custom stainless profiles from suitable grades. Brushed sheet needs controlled grain direction if adjacent panels are expected to look consistent. Grade selection should reflect environment; coastal or aggressive conditions may require a different specification from an indoor decorative panel. Welding and finishing can affect appearance and corrosion performance. Fingerprints and cleaning should also be considered on high contact surfaces. Nitrogen assisted cutting may be useful where a low oxidation edge is required on suitable components.
Aluminium Architecture
Aluminium is widely used in architecture because it combines relatively low weight with good corrosion resistance and a range of finishing options. An architectural laser cutting service can produce suitable aluminium screens, sign panels, decorative inserts and façade components. Alloy and temper matter where panels will be bent or fabricated. Large thin panels may require folded edges or frames for stiffness. Powder coating and anodising can provide different appearances and durability. External aluminium components need appropriate support for wind and thermal movement. The finish and fixing system should therefore be specified as part of the complete architectural component.
Mild Steel Architecture
Mild steel is commonly used for architectural frames, screens, gates, signs and interior metalwork. Laser cutting construction can produce detailed profiles before components move into bending and welding. Mild steel generally requires a protective finish where corrosion would be unacceptable. Powder coating, painting or galvanising may be considered depending on environment and design. The fabrication sequence affects which finish is most practical. Large panels also need appropriate support because thin steel can distort or flex. Where mild steel components perform a structural function, material grade and thickness should follow the engineering specification rather than being selected solely according to appearance.
Brass Architectural Details
Brass can provide a warm finish for reception areas, hotels, restaurants, signage and high end interior detailing. Our architectural laser cutting service can produce suitable brass letters, plaques, decorative panels and furniture inserts. Brass naturally changes appearance through oxidation and handling, which may be desirable or may require polishing and protective finishing. Alloy should be specified where technical performance matters. Thin decorative sheet needs adequate support, particularly across larger areas. The visual effect of brass is strongly influenced by surface preparation, so cutting should be coordinated with the final brushing, polishing or patination process.
Copper Architectural Features
Copper can be used for signs, decorative panels, artwork and selected architectural details. Laser cutting construction can create suitable custom profiles while allowing for copper’s distinctive material behaviour. Fresh copper gradually changes colour through oxidation and can eventually develop a patina depending on environment. Designers should decide whether this natural change is part of the intended appearance. Runoff and interaction with adjacent materials may also require consideration. Copper is highly thermally conductive, so its laserprocessing behaviour differs from steel. Structural use and fixing design should be appropriately engineered for the actual application.
Construction Brackets
Not every architectural laser cut component is visible. Laser cutting construction also supports concealed brackets, fixing plates, connection components and mounting hardware. These parts may support signs, panels, screens, interior features or fabricated structures. Hole positions and slot geometry can be coordinated with site fixing requirements. Loadbearing brackets need structural design and appropriate material thickness. Corrosion protection should match their environment, particularly when hidden locations may still experience moisture. A concealed component can be just as important as the visible panel it supports, so engineering information should not be reduced simply because the bracket will eventually be out of sight.
Fixing Plates
An architectural laser cutting service can produce custom fixing plates for screens, signs, fabricated frames and specialist building components. Plates may contain slots to accommodate site adjustment or multiple holes for different fixing positions. Their size and thickness should be based on load and substrate conditions. Fixings into concrete, masonry, steel and timber each behave differently. The plate alone does not determine connection capacity. Structural designers and specialist installers should specify anchors and connection details appropriate to the building. Laser cutting manufactures the plate accurately according to that approved arrangement.
Base Plates for Architectural Structures
Canopies, signs, screens and fabricated frames may connect to foundations or supporting structures through base plates. Laser cutting construction can create custom plate outlines, anchor holes and access features. Base plates can require thicker material than decorative components and may subsequently be machined where precision surfaces are needed. Structural engineers should determine plate thickness, anchor arrangement and weld requirements. Outdoor base plates also need suitable corrosion protection and drainage. Laser Cutting Expert can produce the specified geometry, while the structural design of the complete connection remains with the responsible project engineer.
Sign Support Components
Architectural signs can require hidden brackets, mounting plates, frames and standoff components in addition to visible lettering. Our architectural laser cutting service can produce suitable support profiles as part of a coordinated sign fabrication package. Outdoor signs experience wind, while projecting signs can place significant leverage on wall fixings. Support components should therefore be engineered according to sign size, weight and location. Material compatibility also matters where stainless, aluminium and coated steel are combined. Laser cut components can simplify fabrication, but secure installation depends on the complete support and fixing design.
Construction Templates
Templates can assist with positioning holes, brackets and repetitive site features. Laser cutting construction can produce suitable metal, acrylic, plywood or other compatible templates depending on how they will be used. A fabrication template may help locate weld components, while an installation template can help transfer fixing positions. Templates should be clearly identified to avoid being mistaken for finished structural components. Dimensional accuracy also depends on how the template is held and referenced on site. Laser cutting creates repeatable geometry, but site conditions and measurement methods still determine whether the final installation lands in the correct position.
Architectural Models
Before construction begins, architects can use laser cut model components to study massing, façade patterns and spatial relationships. An architectural laser cutting service can support suitable model walls, floors, roofs, landscape pieces and façade details in card, plywood, MDF and acrylic. Scale affects what can physically be represented. Fine full size details may need simplification or engraving rather than cutting. Architectural models are useful communication tools but should not be confused with fabrication drawings. A visually convincing model does not contain all the structural, fire, weathering and fixing information required for the real building.
Façade MockUps
A physical mockup can help project teams assess panel scale, pattern density, finish and fixing details before larger architectural production begins. Laser cutting construction can support sample façade panels and representative sections where suitable. A mockup can reveal issues that are difficult to judge from renders, such as how transparent a screen appears from different angles or how shadows change during the day. Structural and weather testing may require specialist test arrangements beyond a simple visual sample. The purpose of the mockup should therefore be defined clearly so the project team understands which aspects it proves and which still require formal engineering or testing.
Pattern Development
Complex architectural patterns need to survive the transition from graphic artwork to physical sheet. Our architectural laser cutting service can manufacture approved patterns, but the geometry needs sufficient material between openings. Tiny isolated areas and narrow connections can become fragile. Pattern density also influences weight, stiffness, airflow and visibility. A small sample can help architects understand how the material behaves at full scale. Designs may be simplified without losing their overall character. Good pattern development is therefore a collaboration between visual intent and manufacturing reality rather than a direct printout of whatever can be drawn on screen.
Repeated Modular Panels
Many architectural installations use several panels that combine to create one larger pattern. Laser cutting construction can support modular systems where individual panels are sized for fabrication, transport and installation. The pattern should account for panel joints so important visual features are not interrupted awkwardly. Numbering can help installers place modules in the correct sequence. Modules may also allow damaged panels to be replaced without removing an entire installation. Support frames and joint tolerances need to accommodate normal fabrication and site variation. Modular design can make large architectural concepts more practical without changing their overall appearance.
Large Format Panels
Large architectural screens and wall features can require substantial panel dimensions. An architectural laser cutting service can assess suitable large format components according to material, thickness and equipment capability. Large size creates handling challenges even when the geometry itself is simple. Thin panels can flex, while thick panels become heavy. Transport vehicle access, lifts, doorways and site handling should be considered before panel dimensions are finalised. Splitting an oversized feature into controlled modules can sometimes provide a better construction solution. The largest possible single sheet is not automatically the best panel size for the project.
Construction Tolerances
Buildings are not manufactured to the same dimensional conditions as small machine components. Laser cutting construction may produce accurate metal profiles, but site openings, masonry, concrete and existing structures can contain greater variation. Fixing slots and adjustable brackets can sometimes help accommodate these differences. This does not mean tolerances should be uncontrolled. Fabrication drawings should establish where accurate component dimensions are required and where installation adjustment is expected. Site surveys become especially important for retrofit work. Manufacturing a panel precisely to an incorrect assumed opening still results in a panel that does not fit.
Retrofit and Refurbishment
Existing buildings can require custom metal components because original parts are unavailable or current dimensions differ from modern standards. Our architectural laser cutting service can support suitable replacement panels, signs, decorative details and fixing components. Site measurement is critical. Older buildings may have irregular walls, previous modifications or hidden construction conditions. Heritage projects can also involve conservation requirements and material restrictions. A replacement component should respect the building context while meeting any current performance requirements applicable to the work. Laser cutting provides manufacturing flexibility, but refurbishment design requires careful assessment of the existing structure.
Heritage and Conservation Work
Heritage buildings sometimes require replacement grilles, plaques, signs or decorative metal details. Laser cutting construction can reproduce suitable patterns where approved by the relevant conservation team. Historical appearance does not necessarily mean copying a damaged component without investigation. Original material, manufacturing method and significance may need assessment. Modern laser cutting can reproduce geometry efficiently, but conservation projects may require a particular surface finish or fabrication method to remain appropriate to the building. The architect or conservation specialist should establish these requirements before production.
Construction Site Identification
Large construction projects use temporary and permanent identification for areas, equipment and access points. An architectural laser cutting service can support durable metal number plates, labels and sign components where permanent or robust identification is required. The responsible contractor determines the wording, colour coding and safety information. Regulatory safety signage may need specific standards beyond the shape of the sign blank. Laser cutting can produce custom sizes and mounting features, while printing, engraving or other marking methods provide the actual information.
Fire and Building Performance
Laser cut architectural components can form part of assemblies subject to fire, structural, acoustic or weather performance requirements. Laser cutting construction itself does not establish those ratings. A decorative metal panel attached to a wall is different from a tested façade or fire rated ceiling system. Materials, backing layers, fixings, cavities and supporting structures all contribute to performance. Project teams should therefore avoid assuming that a noncombustible metal automatically makes the complete assembly compliant. Where regulated performance is required, the relevant tested or engineered system requirements should govern the fabrication detail.
Structural Responsibility
Some components manufactured through our architectural laser cutting service are decorative; others may carry significant loads. The distinction must be clear. Screens used only as visual features have different responsibilities from balustrades, canopy brackets or structural façade supports. Laser Cutting Expert manufactures components according to approved information but does not determine structural capacity without an appropriate engineering design. Material grade, thickness, connections and support conditions all influence performance. Structural drawings and calculations should therefore be resolved by the responsible engineer before safety critical components move into fabrication.
Weather Exposure
External laser cutting construction components experience rain, sunlight, temperature changes and atmospheric contamination. Coastal environments can be particularly demanding. Material and finish should therefore be selected according to location rather than appearance alone. Mild steel may require galvanising or another protective system. Stainless grade should suit the environment. Aluminium can use powder coating or anodising. Corten requires detailing that allows weathering and drainage. The laser cut profile is only the starting point; long term architectural performance depends heavily on the chosen material, finish and installation detail.
Drainage and Water Traps
Decorative panels, planters and folded architectural components can unintentionally create areas where water collects. An architectural laser cutting service can incorporate drainage openings where they form part of the approved design. The wider fabrication also needs suitable falls and open paths for water to escape. Trapped moisture can accelerate corrosion and stain adjacent surfaces. Corten components require particular thought because weathering runoff may affect surrounding materials. Good architectural metalwork considers how water moves through the finished component rather than assuming a protective finish will compensate for poor drainage.
Dissimilar Metals
Architectural assemblies sometimes combine stainless steel, aluminium, copper, mild steel and other metals. Laser cutting construction can manufacture each component accurately, but contact between dissimilar metals can create galvanic corrosion under certain environmental conditions. Appropriate isolation may therefore be needed. Fasteners should also be selected with the surrounding materials in mind. This is particularly relevant outdoors where moisture can act as an electrolyte. The architect, engineer and fabricator should consider these interfaces during detailing rather than discovering corrosion after installation. Material compatibility is part of the complete construction design.
Transport and Site Handling
Architectural components need to reach the building without being bent, scratched or otherwise damaged. Our architectural laser cutting service can produce large decorative panels, but transport constraints should influence how those panels are divided and packaged. Brushed stainless, polished brass and powder coated surfaces need appropriate protection. Thin panels can distort if carried incorrectly. Site teams also need safe lifting methods for heavy components. Designing modules around realistic transport and handling can be more effective than manufacturing one extremely large panel simply because the raw sheet size allows it.
Installation Coordination
Successful laser cutting construction work ends with installation, not with the component leaving the workshop. Fixing positions need to align with the actual substrate or supporting steelwork. Installers require enough access to tighten bolts, make connections and adjust components. Concealed fixings can improve appearance but may make installation more difficult. Site tolerances also need consideration. Fabrication drawings should therefore be reviewed from the installer’s perspective. A detail that looks clean in section may be impossible to assemble if the fixing becomes inaccessible after the first panel is positioned.
BIM and Digital Coordination
Architectural projects increasingly use coordinated digital models to manage interfaces between structure, architecture and services. Our architectural laser cutting service ultimately requires suitable manufacturing geometry, but information from BIM or 3D CAD can help explain how components relate to the building. Production files should still be controlled carefully. A model containing thousands of building elements is not automatically a laser ready manufacturing file. Fabrication geometry needs correct dimensions, material and revision information. Digital coordination is most useful when it connects design intent with clearly defined workshop information.
Prototype Architectural Components
Before a large feature enters production, one representative component can be manufactured for review. Laser cutting construction prototypes can help assess pattern size, edge appearance, folding, mounting or interaction with other materials. A prototype does not necessarily validate structural or façade performance unless it forms part of an appropriate testing programme. It can, however, reveal visual and fabrication issues early. This is particularly valuable for bespoke architecture where no existing product is available for comparison. Once the detail is agreed, the approved information can be carried into the wider fabrication package.
Construction Programme Support
Architectural metalwork often needs to coordinate with other trades and construction milestones. An architectural laser cutting service can support phased fabrication where drawings and material are ready. Different areas of a development may be released at different times as site dimensions become confirmed. Drawing revisions should be controlled throughout that process. Urgent manufacturing can sometimes help when replacement or revised components are needed, but programme pressure should not bypass necessary engineering approval. Producing an incorrect component faster does not help the construction schedule. Clear information remains the basis of reliable fabrication.
Same Day Architectural Laser Cutting London
Suitable production ready architectural components can be considered for same day laser cutting from our London workshop where material, drawings and capacity allow. This can be useful for replacement fixing plates, revised brackets, sign components or other time sensitive construction details. Complex packages, structural components and projects requiring design development naturally need more preparation. We operate 24/7, including weekends and bank holidays. For urgent laser cutting construction work, providing the fabrication drawing, material, thickness, quantity and required deadline together allows the manufacturing requirement to be assessed without unnecessary delay.
Architecture & Construction Laser Cutting Across the UK
Laser Cutting Expert provides laser cutting construction support and an architectural laser cutting service from our London production base for projects throughout the UK. Our capabilities can support architects, contractors, fabricators, interior designers, landscape practices and specialist construction companies working on screens, façades, signage, gates, panels, brackets, architectural models and custom metalwork. Our related services Fibre Laser Cutting, Tube & Pipe Laser Cutting, Laser Cutting & Bending, Laser Cutting & Finishing. Suitable completed components can be delivered nationwide for integration into wider fabrication and construction programmes.
FAQs About Laser Cutting for Architecture & Construction
1. What architectural components can laser cutting produce?
Our architectural laser cutting service can support suitable screens, façade panels, balustrade infills, signs, gates, wall panels, fixing plates, brackets, landscape features and interior metalwork.
2. How is laser cutting used in construction?
Laser cutting construction can provide custom profiles, panels, brackets, plates and decorative components that move into fabrication, finishing and site installation.
3. Can laser cutting be used for façade panels?
Yes. Suitable façade and screening panels can be laser cut from approved drawings, but structural, fire, weather and fixing requirements remain part of the wider façade design.
4. Can you make architectural privacy screens?
Yes. We can manufacture suitable custom privacy and decorative screens in materials such as steel, stainless steel, aluminium and Corten.
5. Can lasercut panels be used for balustrades?
They can form part of an engineered balustrade system, but panels, openings, fixings and structural performance must be designed and validated according to the relevant requirements.
6. Can you work with architects’ CAD drawings?
Yes. Suitable fabrication information can be developed from controlled CAD drawings and project geometry. Architectural drawings may require additional fabrication detailing before production.
7. Do you work with construction fabricators?
Yes. Our architectural laser cutting service can supply suitable profiles and components for fabricators carrying out bending, welding, framing and installation.
8. What materials are suitable for architectural laser cutting?
Depending on the project, suitable materials can include mild steel, stainless steel, aluminium, Corten, brass, copper and other assessed sheet materials.
9. Can you produce architectural models?
Yes. Suitable architectural model components can be produced in card, plywood, MDF, acrylic and other compatible materials.
10. Do you provide architectural laser cutting across the UK?
Yes. Production is based in London, with suitable completed architectural and construction components supplied to projects throughout the UK.